Plenary capacity in context
Theatre seating is only the start. Stage, screens, technical control, aisles and access requirements all affect the usable conference footprint.
Phuket can combine a conference programme with resort accommodation and destination experiences. Compare plenary and breakout spaces together with production, delegate flow, catering and the residential programme, then validate the event footprint where planning data is available.
11
Matching Active Venues
3D
Explore Where Available
Plan
Inside the Real Space
Plan for the Event
Theatre seating is only the start. Stage, screens, technical control, aisles and access requirements all affect the usable conference footprint.
Parallel sessions work best when delegates can move quickly between plenary, breakout, catering and networking areas without unnecessary congestion.
When delegates stay at the venue, bedrooms, breakfast, meetings, dinners and social functions should be considered as one operating programme.
Airport transfers, arrival patterns and optional social or incentive elements can shape the schedule beyond the meeting rooms themselves.
Live Collection

Private-island meetings, weddings and retreats in Phang Nga Bay
Ocean-view meetings and events above Naithon Beach
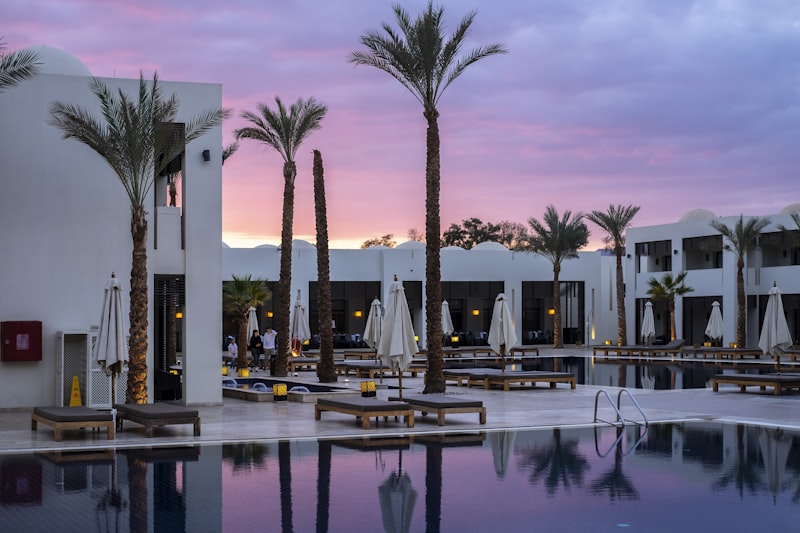
Large-scale beachfront events at Karon Beach
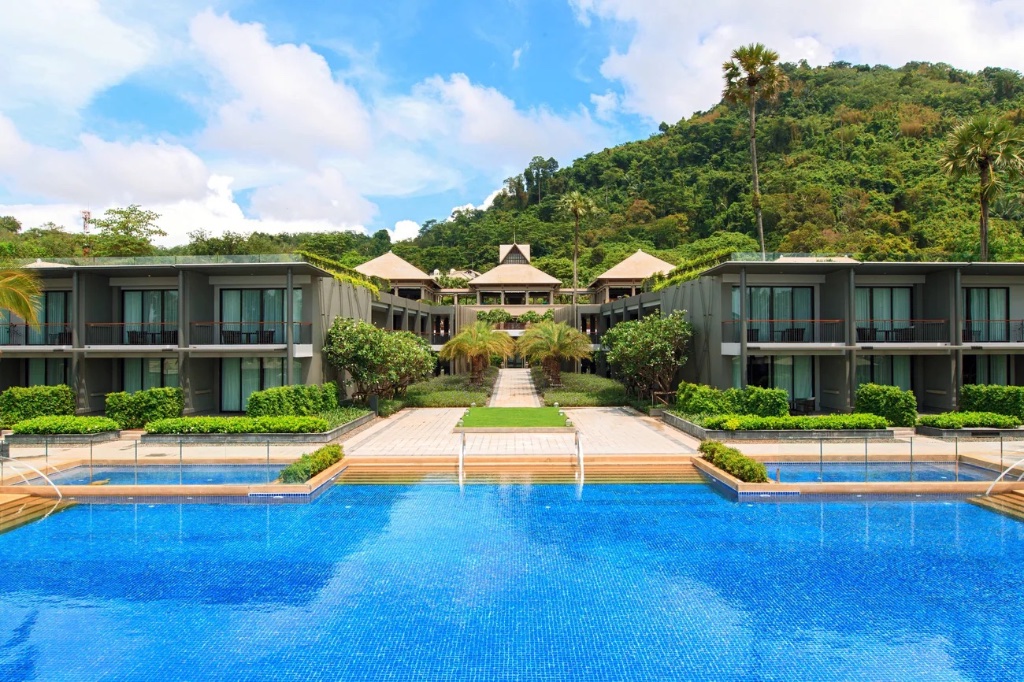
Nai Yang's most refined beachfront resort — minutes from Phuket Airport
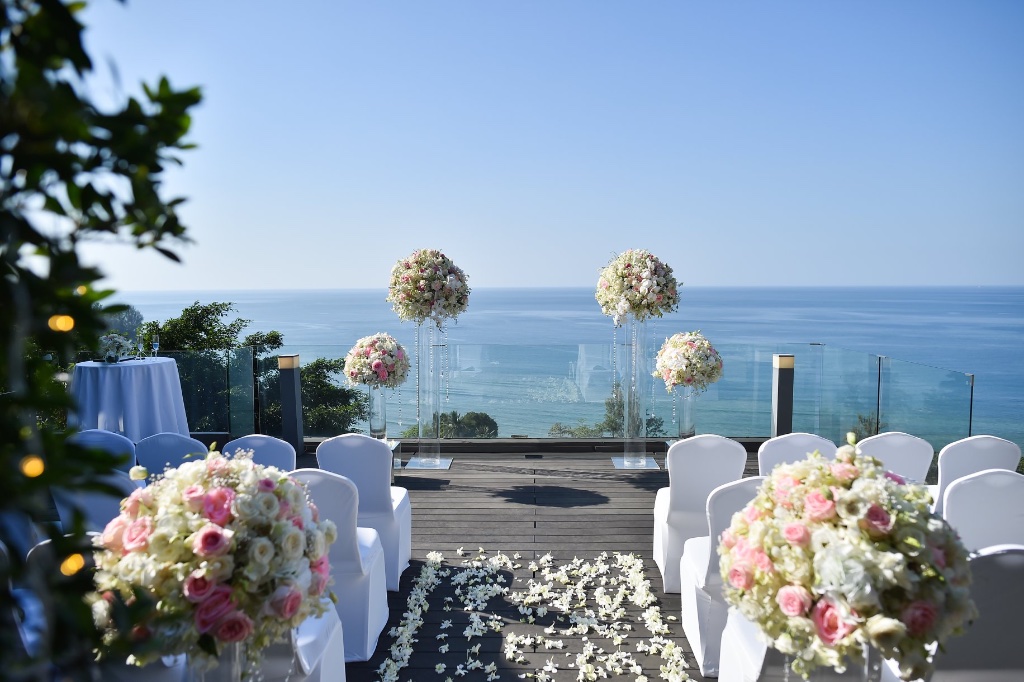
Kamala Bay's grand resort — exceptional MICE and wedding facilities
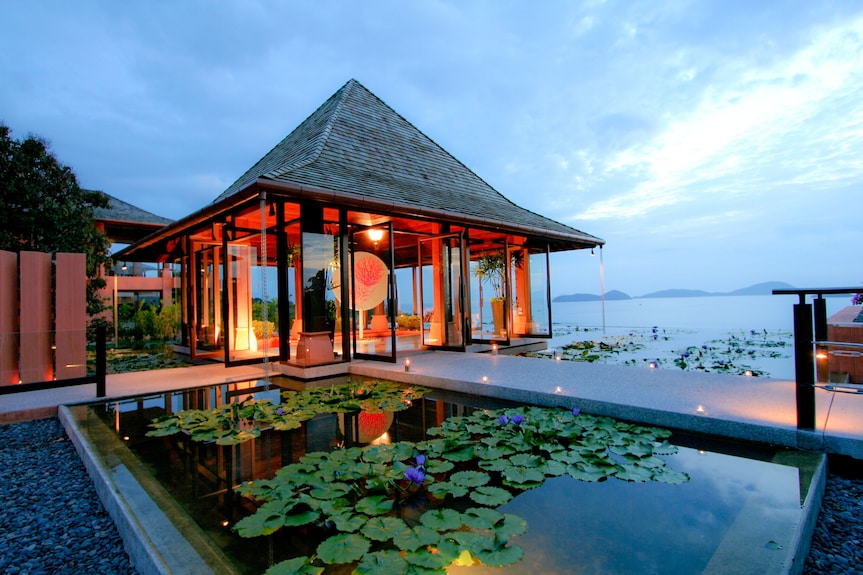
Hilltop paradise — Cape Panwa's iconic luxury resort and event destination
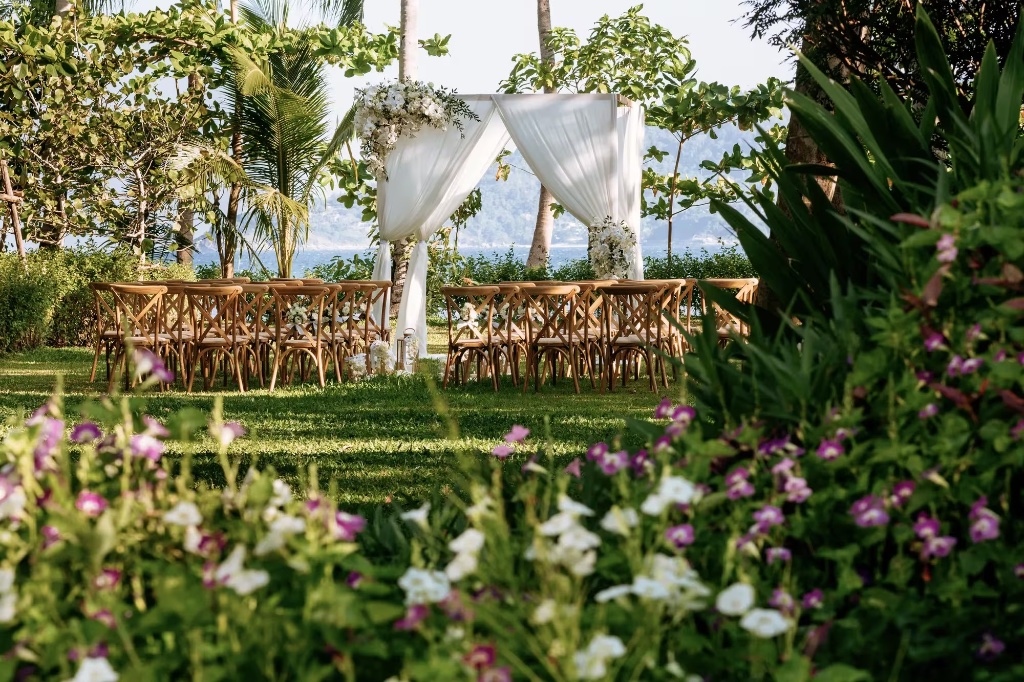
Millionaire's Mile meets ultra-luxury — where every event is an art form
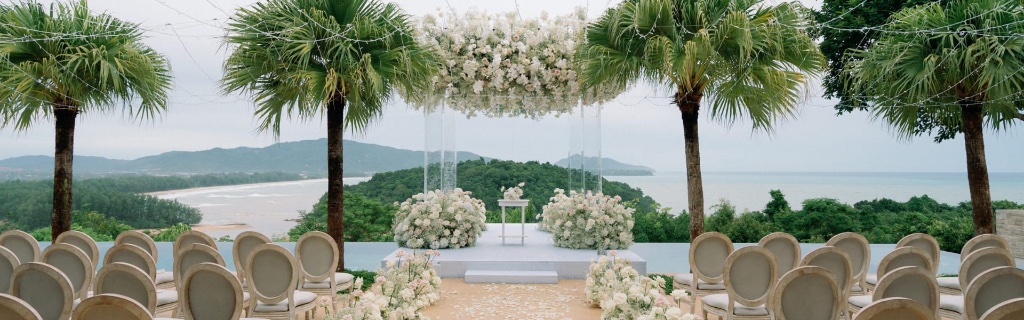
Tranquil beachfront luxury in Phuket's last unspoilt bay
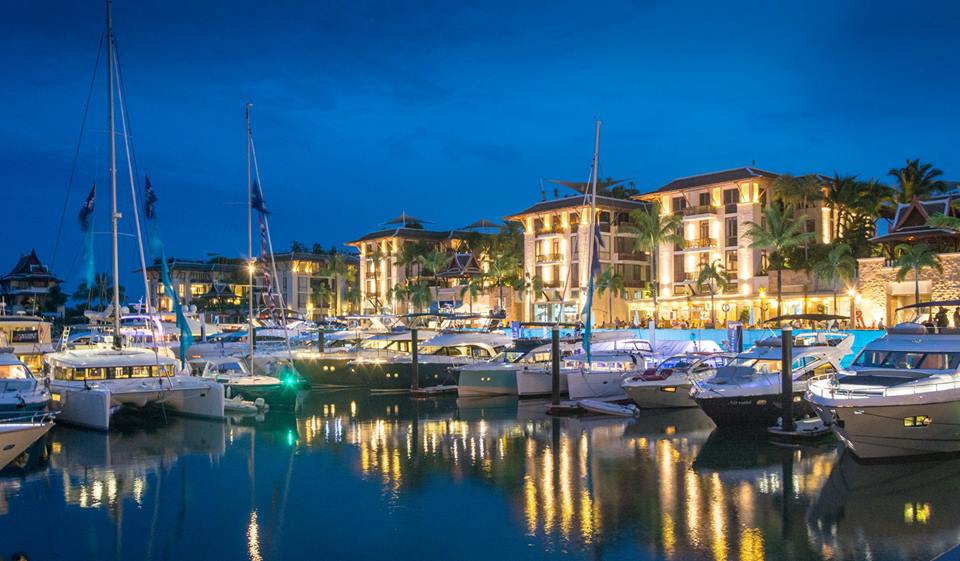
Phuket's premier superyacht marina — a spectacular waterfront stage for world-class events
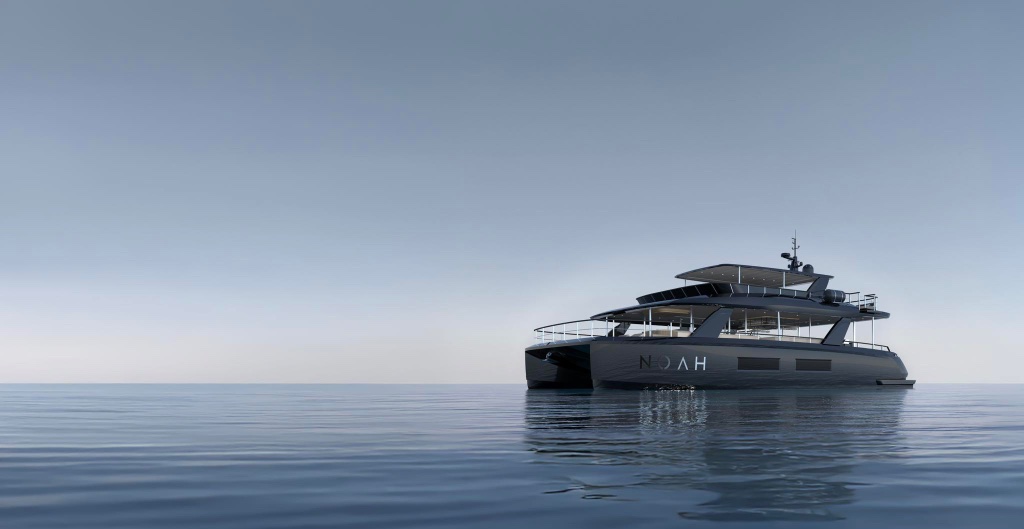
Phuket's most spectacular floating event venue — luxury on the Andaman Sea
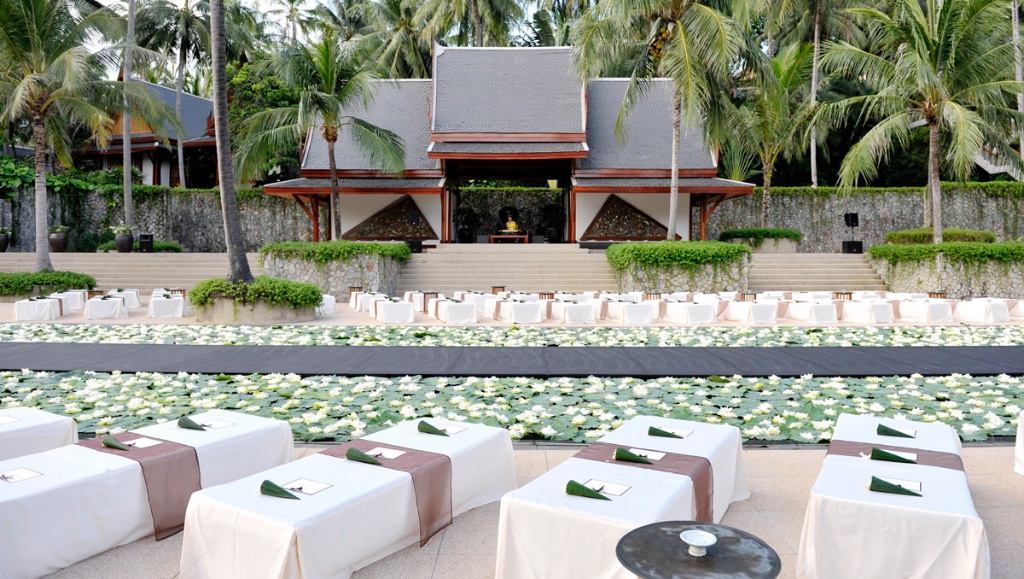
Thailand's most legendary luxury resort — timeless Thai elegance on a private Phuket headland
Planning Answers
Evaluate the full delegate programme: plenary, breakouts, registration, catering, networking, production, accommodation and transfers. For residential conferences, the venue should work as both meeting environment and delegate base.
It is a useful starting point, but not a complete answer. Stage, screens, technical positions, aisles, cameras, access and production requirements can reduce the practical delegate capacity.
Many Phuket conferences are residential programmes. Bedrooms, breakfast, meeting sessions, dinners, social functions and destination activities interact, so accommodation and event space should be evaluated together.
Where venue planning data is available, define guest count, seating, tables, stage, production, F&B, service areas and circulation against actual dimensions, floorplans, boundaries and approved inventory.
Where supported, an approved layout can inform visualisation using actual venue imagery together with the event concept, logo, colours and styling.
Define what the event needs, validate the layout and create a clearer basis for the venue conversation.
Explore Event PlannerPrivacy & Consent
We use cookies and third-party content to enhance your experience. Immersive tours, videos and maps load only with your consent. See our .