Ceremony to reception
Map how guests move from arrival and ceremony to cocktails, dinner and entertainment. Transitions matter as much as the individual spaces.
Phuket combines destination-resort infrastructure with waterfront settings and a wide range of event formats. Compare the ceremony, reception, accommodation and backup plan together—then move from venue inspiration into a practical event layout.
13
Matching Active Venues
3D
Explore Where Available
Plan
Inside the Real Space
Plan for the Event
Map how guests move from arrival and ceremony to cocktails, dinner and entertainment. Transitions matter as much as the individual spaces.
For outdoor celebrations, confirm that the backup space can support the essential guest count, seating, production and dining requirements.
For travelling guests, accommodation, transfers and multi-day activities form part of the venue decision, not an afterthought.
Tables, stage, dance floor, entertainment, bars and service routes all affect practical capacity. Where supported, approved plans can inform event visualisation.
Live Collection
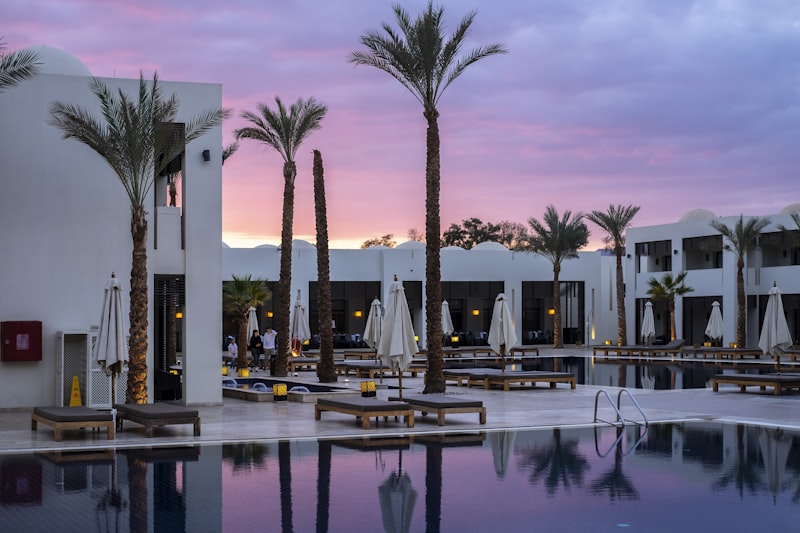
Private-island meetings, weddings and retreats in Phang Nga Bay
Ocean-view meetings and events above Naithon Beach
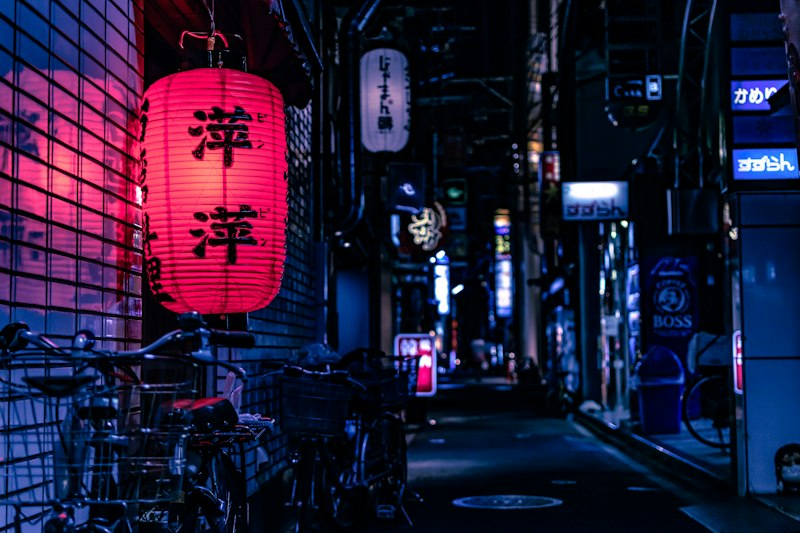
Large-scale beachfront events at Karon Beach
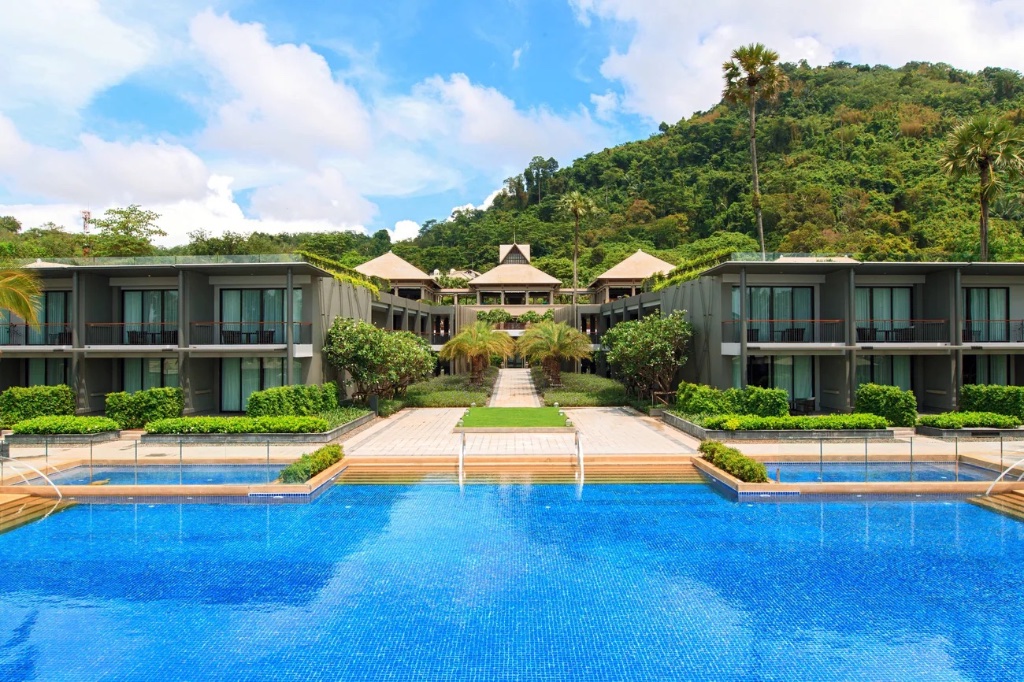
Nai Yang's most refined beachfront resort — minutes from Phuket Airport
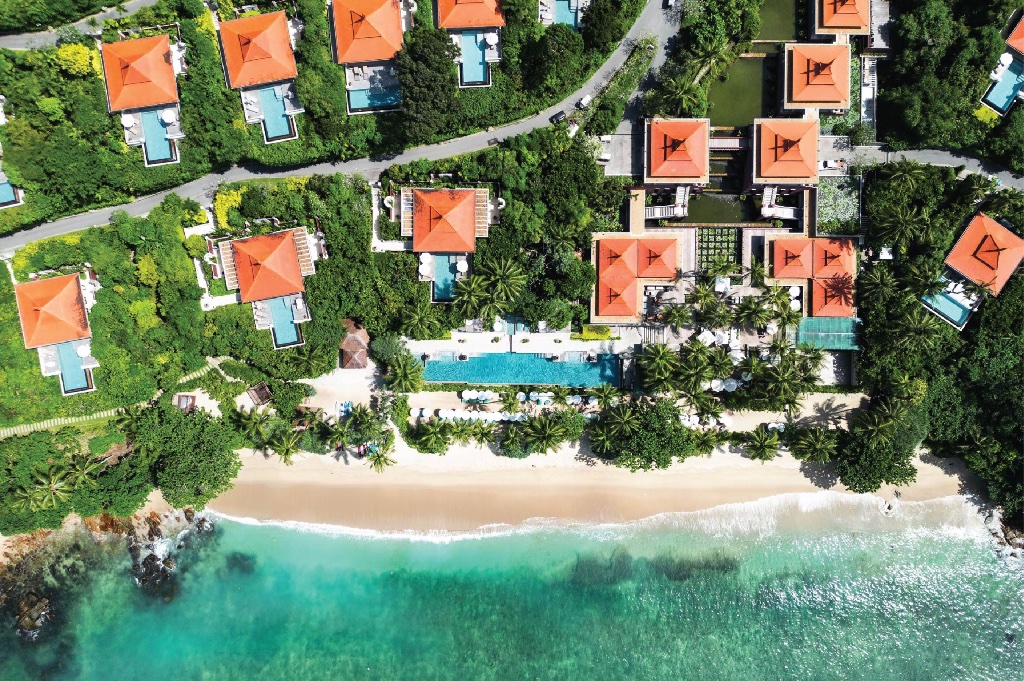
The Garden of the Third Heaven — Phuket's most secluded luxury event retreat
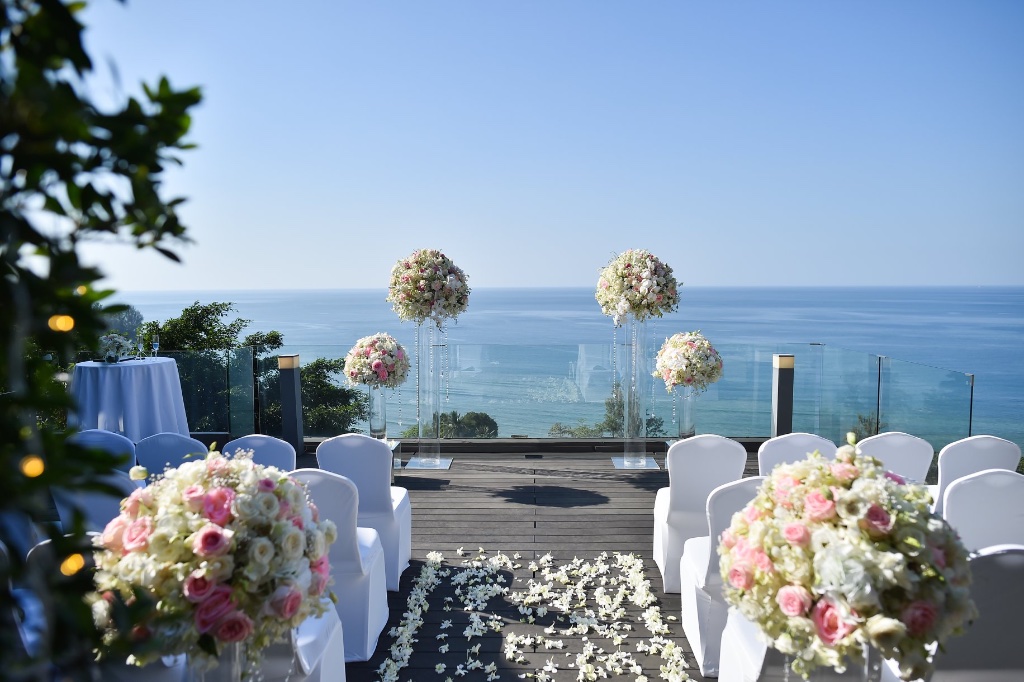
Kamala Bay's grand resort — exceptional MICE and wedding facilities
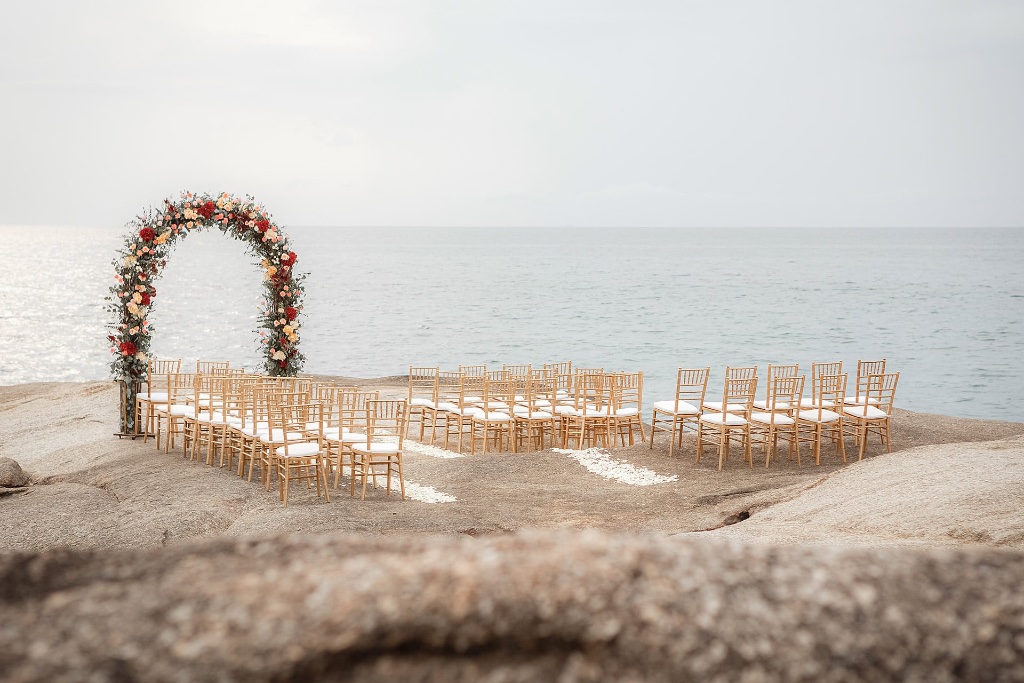
Clifftop modernist luxury with jaw-dropping Andaman sunset panoramas
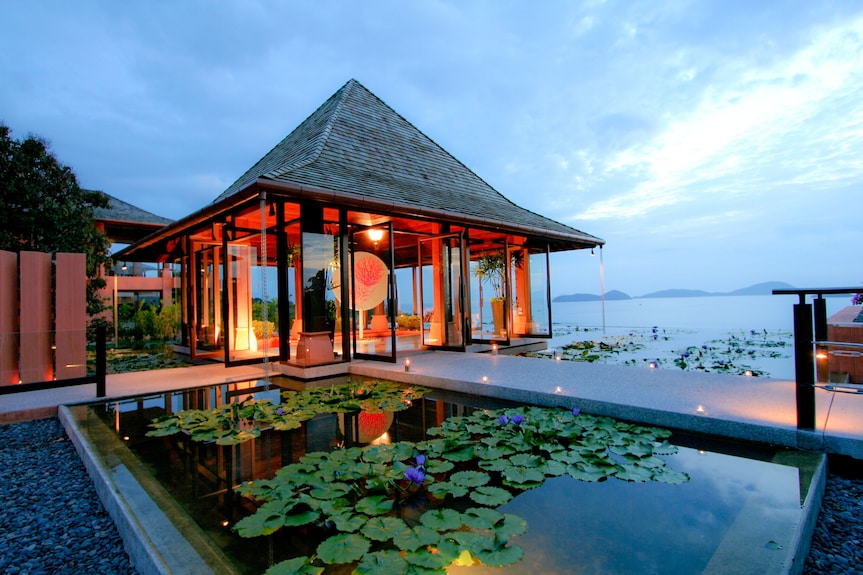
Hilltop paradise — Cape Panwa's iconic luxury resort and event destination
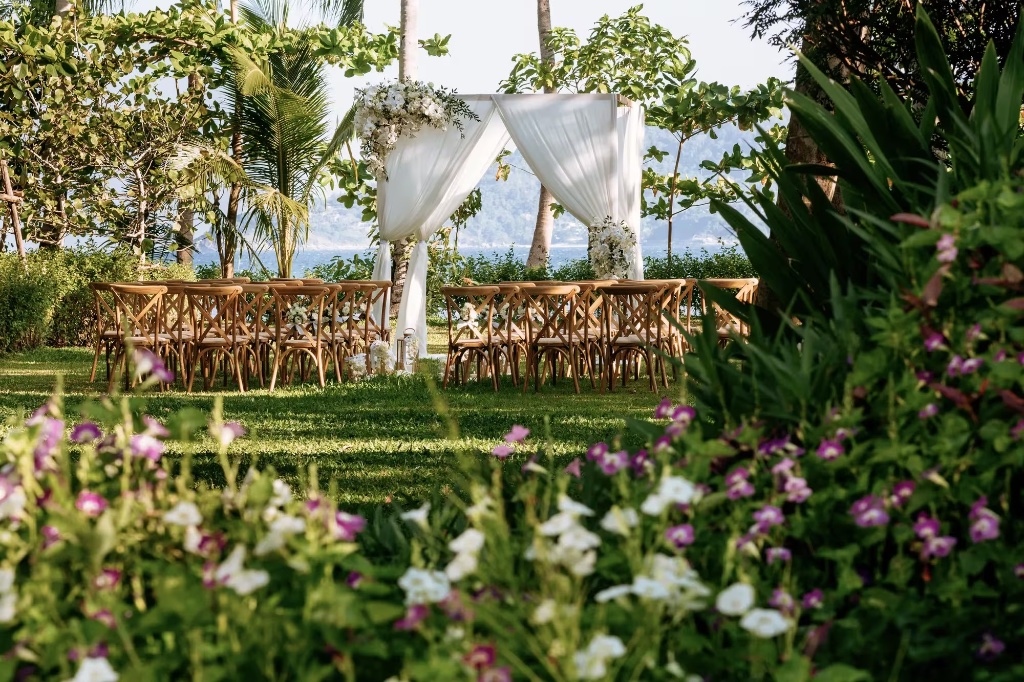
Millionaire's Mile meets ultra-luxury — where every event is an art form
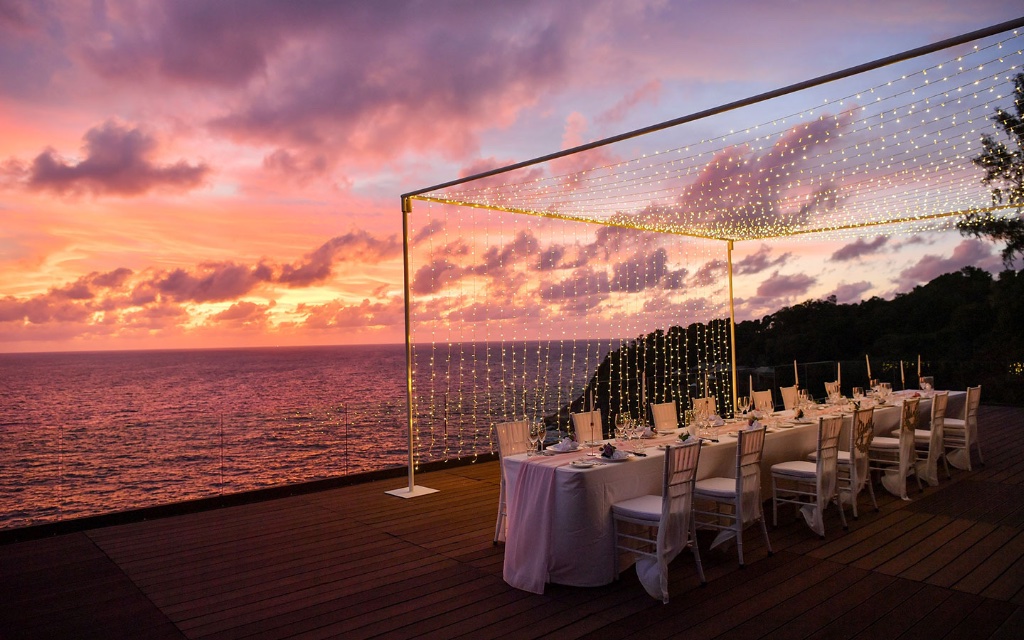
Cliff-edge seclusion above the Andaman — Phuket's most dramatic event setting
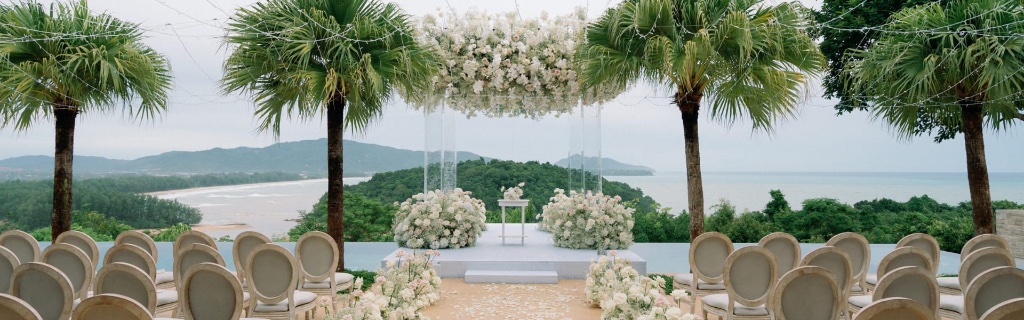
Tranquil beachfront luxury in Phuket's last unspoilt bay
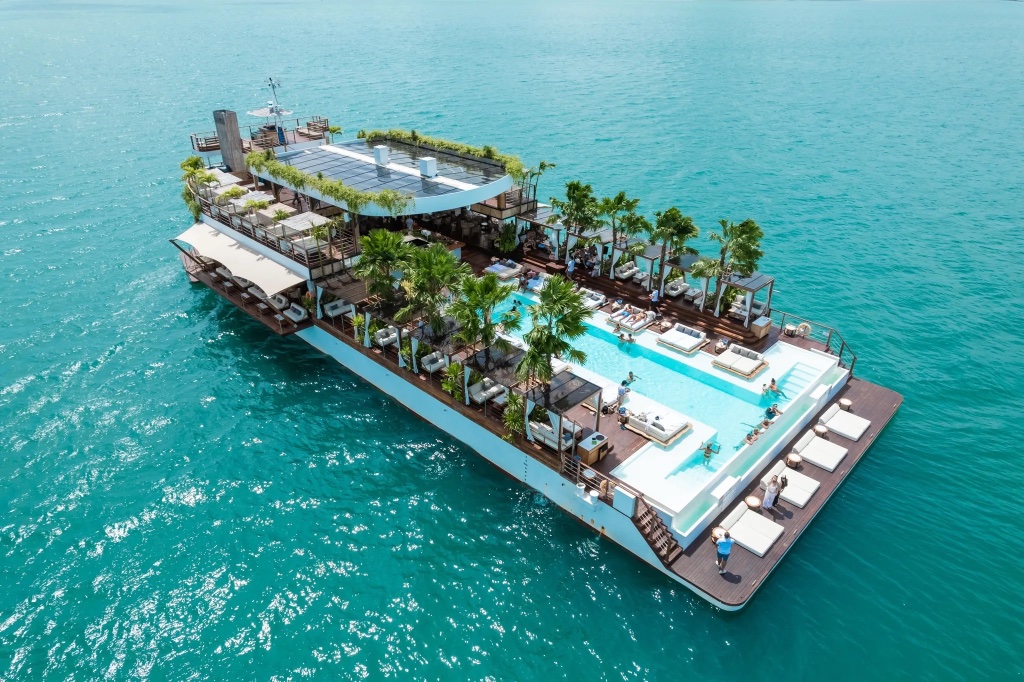
Thailand's most iconic floating venue on the Andaman Sea
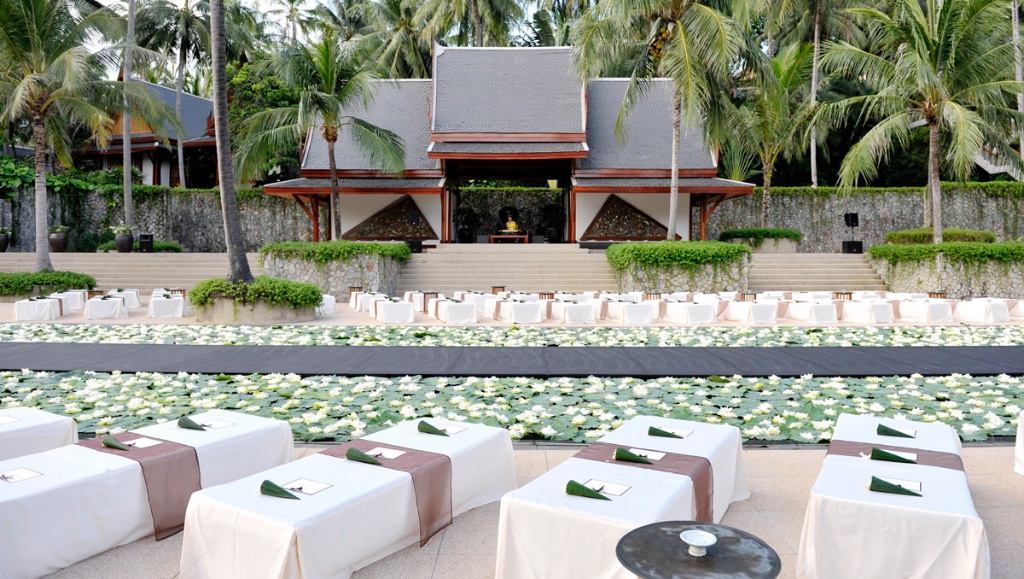
Thailand's most legendary luxury resort — timeless Thai elegance on a private Phuket headland
Planning Answers
Compare the complete celebration rather than the ceremony view alone: guest count, ceremony and reception spaces, weather backup, accommodation, transfers, entertainment, dining and guest movement. Then test the preferred setup against the actual space where planning data is available.
No. A published capacity may not include your stage, dance floor, bars, buffet, entertainment, service routes or preferred table spacing. Practical capacity depends on the complete layout.
The alternative should support the essential version of the same event: guest count, seating, dining, production and circulation. Treat the backup space as a real plan, not simply an indoor room on the venue list.
Where venue planning data is available, define guest count, seating, tables, stage, production, F&B, service areas and circulation against actual dimensions, floorplans, boundaries and approved inventory.
Where supported, an approved layout can inform visualisation using actual venue imagery together with the event concept, logo, colours and styling.
Define what the event needs, validate the layout and create a clearer basis for the venue conversation.
Explore Event PlannerPrivacy & Consent
We use cookies and third-party content to enhance your experience. Immersive tours, videos and maps load only with your consent. See our .